
Full-Service Interior Design
Prepared for Claire and Daniel Hartley · Walnut & Plaster
An agreement between Living and Listing Inc. and Claire and Daniel Hartley for Dana Point, California.
September 26, 2026
Accepted & signed
Claire Hartley and Daniel Hartley
Signed electronically on September 27, 2026
Deposit paid · $2,500.00. Thank you.
The Vision
Thank you for having us over. You want a kitchen that feels collected rather than new: warm walnut, soft plaster, honest brass, and an island the whole family gathers around. This proposal covers the design of your kitchen, butler's pantry and family room, the investment, and what happens next.
Scope of Work
Your Project
This proposal covers the complete design of: • Kitchen • Butler's pantry • Family room
What's Included
• On-site design consultations • Preparation of interior plans • Selection of fabrics, furnishings, finishes, walls, floors, window treatments, accessories, artwork, and architectural treatments • "To the trade" discounts on select furniture and accessories • In-person shopping for the project • Periodic inspection during installation • Styling and installation of accessories to finish the space
Design Direction
Kitchen Back Wall
The plaster hood centered between the windows, a marble slab backsplash with a ledge, and aged brass throughout.
ApprovedKitchen Island
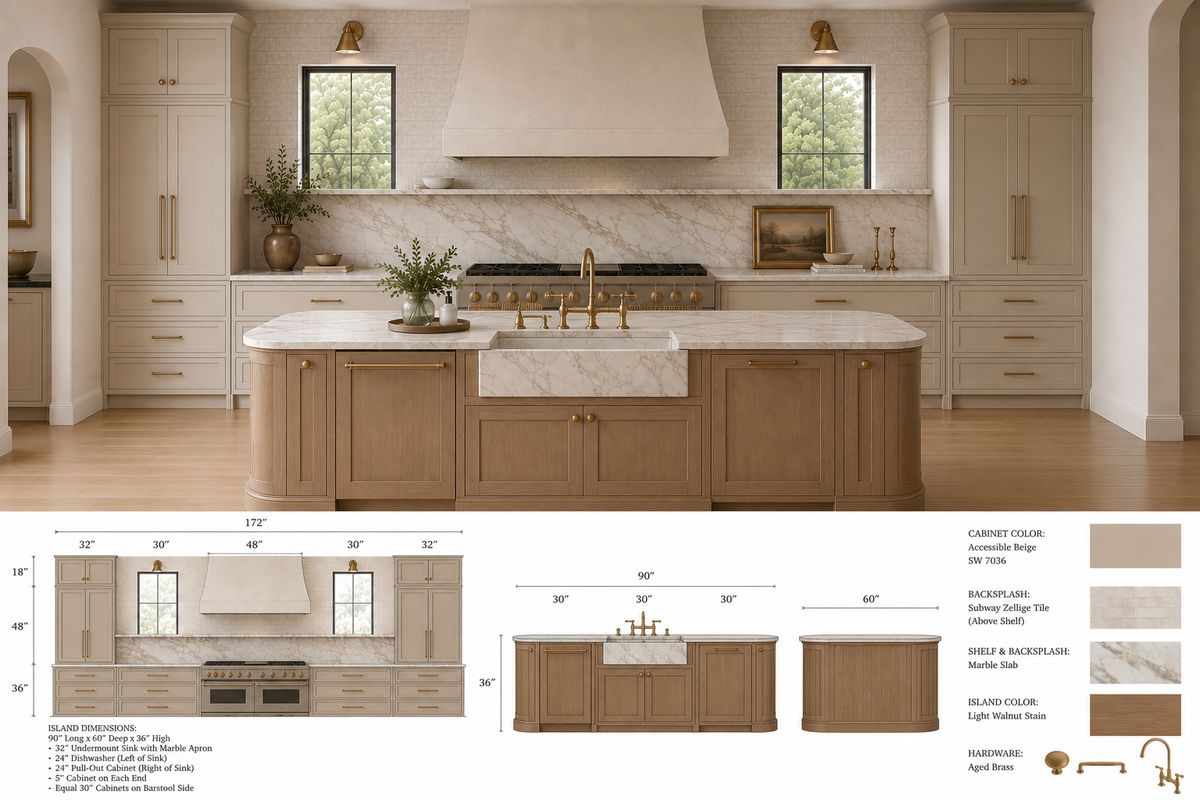
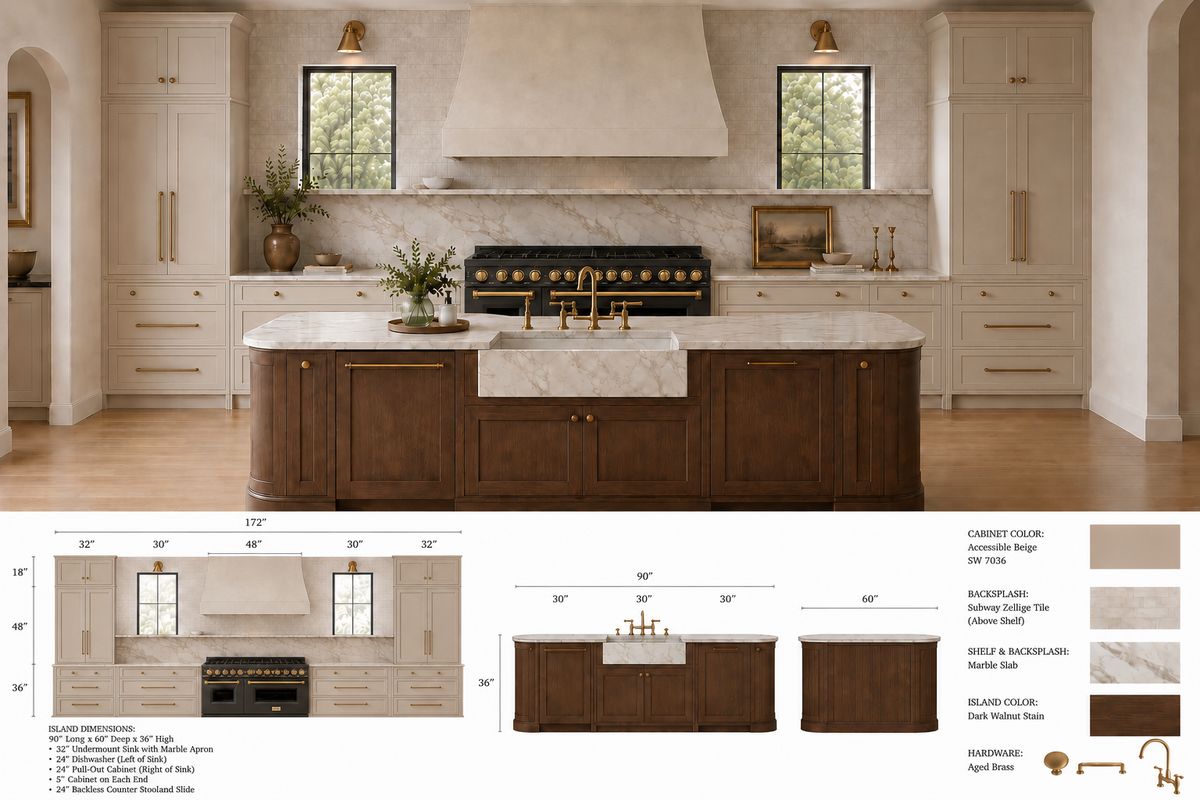
Two finishes for the island, same plan: marble top, apron sink and rounded corners.
ApprovedLight walnut
Dark walnut
Butler's Pantry
A European hutch in light walnut, with the appliance garage option for coffee.
ApprovedThe Investment
Terms
Fees & payment
The deposit is due at signing to begin design work and is credited toward your design fee. The balance is invoiced per the payment schedule we agree on. Invoices can be paid online by bank transfer (no fee) or card (a 3% processing fee applies).
Cleaning and moving services are not included and are arranged and paid for by you directly.
Confidentiality
In the course of the project we will have access to information about you and your home. We are happy to sign a confidentiality agreement at your request.
Marketing
We may coordinate with you to photograph the project (before, during, and after completion) for possible use in our portfolio, social media, and design publications. Any use is always subject to your approval, and your identity and specific address are never shared.
Drawings & visuals
Any drawings and visuals we prepare are for bidding and layout purposes only.
Liability
Living and Listing Inc. is not responsible for work performed by third-party trades on this project.
Project term
The project begins on receipt of the signed proposal and deposit. Completion depends on the scope of the project and estimated lead times.